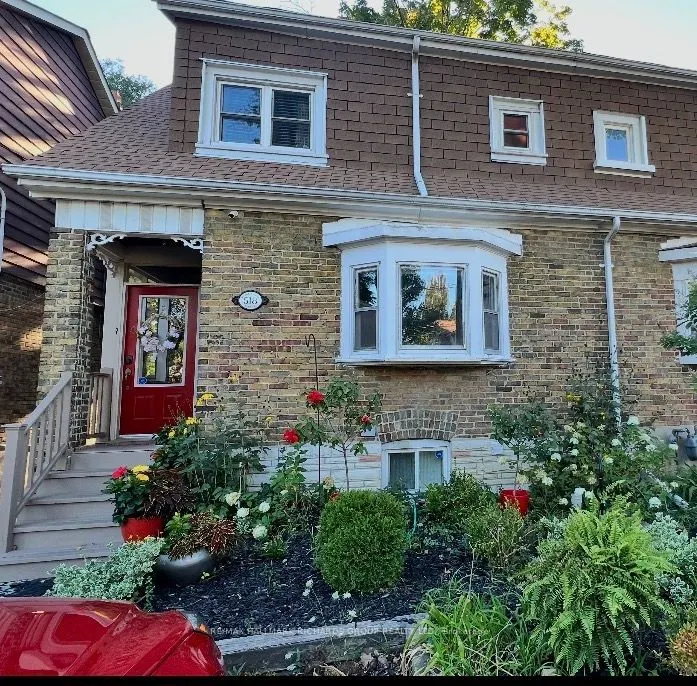
Welcome to 518 Victoria Park Avenue, a classic brick semi with curb appeal to spare. A covered front porch, bright red door, sunny bay window and lush, professionally kept gardens make a great first impression.The main and upper levels have 3 bedrooms and a full bathroom, plus separate living and di...ning rooms that work well for everyday living and for hosting. The kitchen sits close to the dining area for easy entertaining.The finished basement has its own separate entrance and includes 1 bedroom, a full bathroom, a living room and a kitchen. It can help with the mortgage, house extended family, or give a teenager or guests their own space.Out back is a private backyard retreat. The multi-level wood deck leads down to a flagstone patio, shaded by a towering mature tree and surrounded by greenery. It's a quiet spot for morning coffee, summer barbecues or evenings under the string lights. A move-in-ready home with income potential, outdoor living space and parking. Don't miss it!
Full Property Details
Interior
Bedrooms
3
Bedrooms Plus
2
Total Bedrooms
5
Washrooms
2
Square Footage
700-1100 sqft
Basement
Finished
Heating Source
Gas
Heating Fuel
Forced Air
Air Conditioning
Central Air
Family Room
No
Kitchens
1
Kitchens Plus
1
Total Kitchens
2
Fireplace Features
No
Bedrooms
3
Bedrooms Plus
2
Total Bedrooms
5
Washrooms
2
Square Footage
700-1100 sqft
Basement
Finished
Heating Source
Gas
Heating Fuel
Forced Air
Air Conditioning
Central Air
Family Room
No
Kitchens
1
Kitchens Plus
1
Total Kitchens
2
Fireplace Features
No
Exterior
Depth
108.0
Front
24.67
Driveway
Mutual
Lot Size
25 x 108.0 ft
Pool
None
Parking Spaces
2
Total Parking Spaces
2.00
Parking Description
None
Garage Spaces
0
Depth
108.0
Front
24.67
Driveway
Mutual
Lot Size
25 x 108.0 ft
Pool
None
Parking Spaces
2
Total Parking Spaces
2.00
Parking Description
None
Garage Spaces
0
Building Description
Style
2-Storey
Home Type
House
Subtype
Semi-Detached
Property Orientation
East
Exterior Finish
Brick
Sewers
Sewers
Water Supply
Municipal
Possession Date
12/18/2026
Style
2-Storey
Home Type
House
Subtype
Semi-Detached
Property Orientation
East
Exterior Finish
Brick
Sewers
Sewers
Water Supply
Municipal
Possession Date
12/18/2026
Community
Community
The Beaches
Community
The Beaches
Taxes & Fees
Taxes
$4,304.61 /yr
Tax Year
2026
Occupancy
Tenant
Taxes
$4,304.61 /yr
Tax Year
2026
Occupancy
Tenant
Room Types
Bedroom
Broadloom
Dimensions 8.86 x 6.89 feet
61.05 sqft
Bedroom 2
Hardwood Floor, Closet
Dimensions 12.14 x 8.2 feet
99.55 sqft
Bedroom 3
Hardwood Floor, Closet
Dimensions 10.83 x 9.02 feet
97.69 sqft
Dining Room
Hardwood Floor, Formal Rm
Dimensions 13.12 x 7.87 feet
103.25 sqft
Kitchen
Renovated, Walk-Out
Dimensions 10.5 x 9.51 feet
99.86 sqft
Living Room
Hardwood Floor, Bay Window
Dimensions 14.44 x 9.42 feet
136.02 sqft
Primary Bedroom
Hardwood Floor, Walk-In Closet(s)
Dimensions 12.47 x 8.86 feet
110.48 sqft
Recreation
Broadloom
Dimensions 12.47 x 10.17 feet
126.82 sqft
Similar Properties(No results)
Mortgage Calculator
Calculate your estimated monthly mortgage payment
Price
$1,250,000
$
%
%
Total cost of mortgage
$0
Monthly payment
By clicking Save, we will calculate your estimated mortgage for all properties using the saved values (down payment percentage, interest rate, and amortization).
The accuracy and applicability of this calculator are not guaranteed.