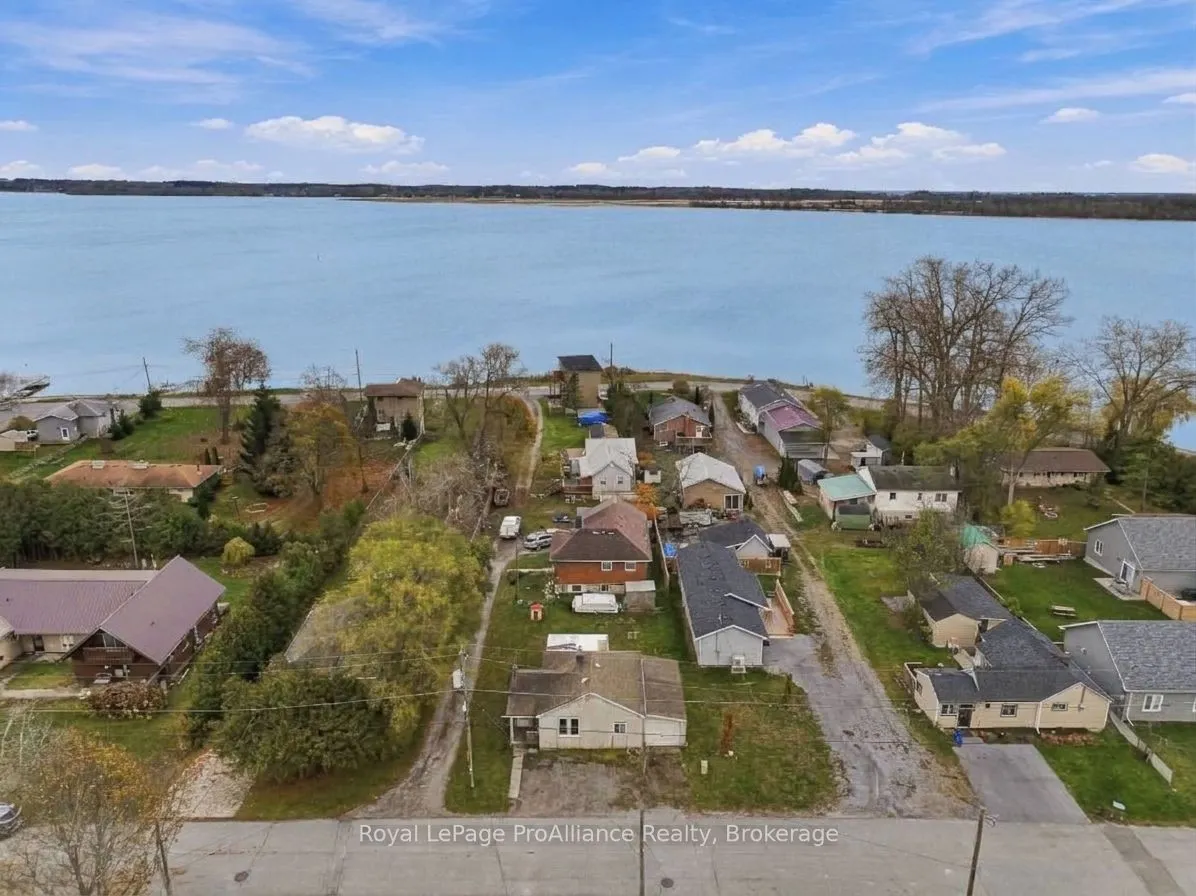
Sign In or Create a Free Account to see full details of this property
Key Facts
Key facts for 21 Price Street W
Property Type
House, Bungalow
Parking
Attached 1 garage, 3 parking
MLS #
X14184670
Size
< 700 sqft
Basement
Crawl Space
Listed on
2026-11-16
Lot size
50 x 90.0
Tax
$1,579 /yr
Days on Market
1
Approximate Age
-
Maintenance Fee
-
Description
Welcome to 21 Price St W, where lakeside living becomes a reality! This 2 bedroom, 1 bathroom home is an excellent opportunity for first-time buyers, investors, those looking to downsize or anyone seeking a getaway close to the water. Step inside to discover a bright and functional layout with plent...y of comfortable living space. The spacious living room is filled with natural light, creating a warm and welcoming setting for everyday living. The bright kitchen offers ample functionality with space for eat-in dining, making it ideal for casual meals and morning coffee. Patio doors provide direct access to the backyard and covered deck, creating an easy connection between indoor and outdoor living. A practical mudroom adds everyday convenience, with space for a tucked-away stacked washer and dryer providing a space-saving laundry solution while keeping household essentials organized. Two comfortable bedrooms and a 3-piece bathroom complete the interior. The attached garage provides added convenience for parking, storage and everyday use. The location is what makes this property truly shine! Just a short stroll from Presqu'ile Bay, enjoy easy access to the marina, boating opportunities and nearby waterfront dining. The Town of Brighton offers a welcoming small-town atmosphere with a vibrant downtown, local boutiques, restaurants, cafés and everyday amenities. Spend your free time exploring the sandy beaches of Lake Ontario, walking scenic trails or discovering the natural beauty and renowned birdwatching opportunities of Presqu'ile Provincial Park. Nearby parks, beaches, campgrounds, schools and recreational facilities further enhance the lifestyle, while convenient access to Highway 401 makes commuting and travelling throughout the region a breeze. This is a wonderful opportunity to enjoy easy living and the best of Brighton's sought-after lakeside lifestyle!
Full Property Details
Interior
Bedrooms
2
Total Bedrooms
2
Washrooms
1
Square Footage
< 700 sqft
Basement
Crawl Space
Heating Source
Gas
Heating Fuel
Forced Air
Air Conditioning
Central Air
Family Room
No
Kitchens
1
Total Kitchens
1
Fireplace Features
No
Bedrooms
2
Total Bedrooms
2
Washrooms
1
Square Footage
< 700 sqft
Basement
Crawl Space
Heating Source
Gas
Heating Fuel
Forced Air
Air Conditioning
Central Air
Family Room
No
Kitchens
1
Total Kitchens
1
Fireplace Features
No
Exterior
Depth
90.0
Front
50.0
Driveway
Private
Lot Size
50 x 90.0 ft
Pool
None
Parking Spaces
3
Total Parking Spaces
4.00
Parking Description
Attached
Garage Spaces
1
Depth
90.0
Front
50.0
Driveway
Private
Lot Size
50 x 90.0 ft
Pool
None
Parking Spaces
3
Total Parking Spaces
4.00
Parking Description
Attached
Garage Spaces
1
Building Description
Style
Bungalow
Home Type
House
Subtype
Detached
Property Orientation
South
Exterior Finish
Board & Batten
Sewers
Sewers
Water Supply
Municipal
Possession Date
No Data
Style
Bungalow
Home Type
House
Subtype
Detached
Property Orientation
South
Exterior Finish
Board & Batten
Sewers
Sewers
Water Supply
Municipal
Possession Date
No Data
Community
Community
Brighton
Community
Brighton
Taxes & Fees
Taxes
$1,579 /yr
Tax Year
2025
Occupancy
Owner
Taxes
$1,579 /yr
Tax Year
2025
Occupancy
Owner
Room Types
Bathroom
-
Dimensions 5.48 x 7.09 feet
38.85 sqft
Bedroom 2
-
Dimensions 8.6 x 11.52 feet
99.07 sqft
Foyer
-
Dimensions 6.69 x 6.4 feet
42.82 sqft
Kitchen
-
Dimensions 9.78 x 11.61 feet
113.55 sqft
Living Room
-
Dimensions 12.93 x 12.93 feet
167.18 sqft
Primary Bedroom
-
Dimensions 8.76 x 10.93 feet
95.75 sqft
Similar Properties(No results)
Mortgage Calculator
Calculate your estimated monthly mortgage payment
Price
$329,900
$
%
%
Monthly payment
By clicking Save, we will calculate your estimated mortgage for all properties using the saved values (down payment percentage, interest rate, and amortization).
The accuracy and applicability of this calculator are not guaranteed.